
Listed By
Agency Name: Keller Williams Pinnacle Group
Agent Name: Kelly Weir
Shown By
Agent Name: JoAnn Clark
Agent Phone: (330) 323-3362
Agency Title: Cutler Real Estate

Contact JoAnn Clark About This Property
Property Description
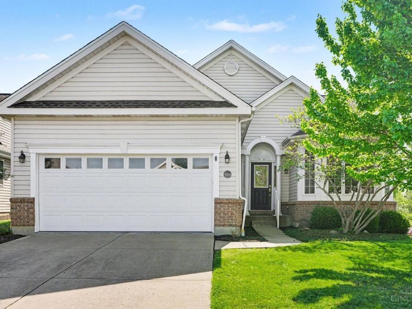
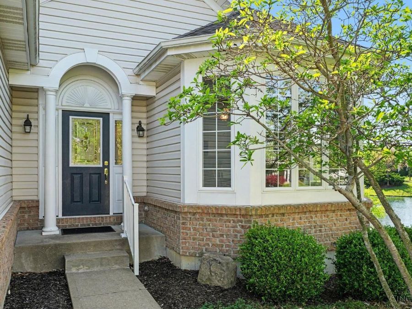
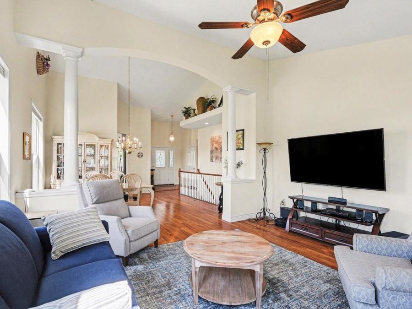
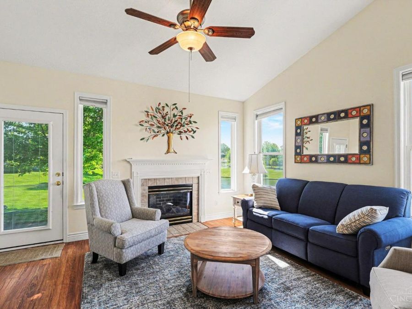
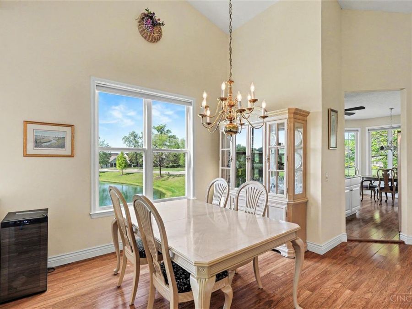
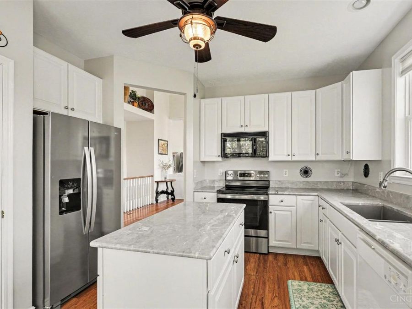
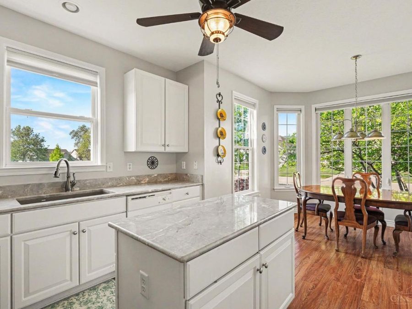
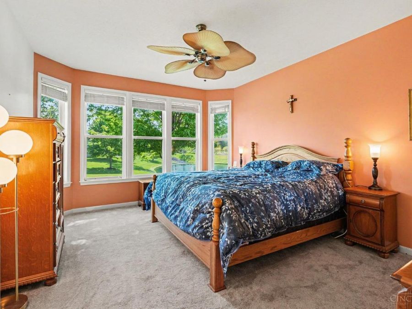
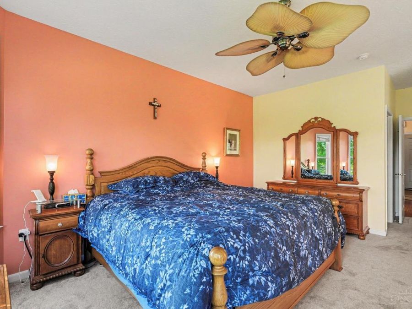
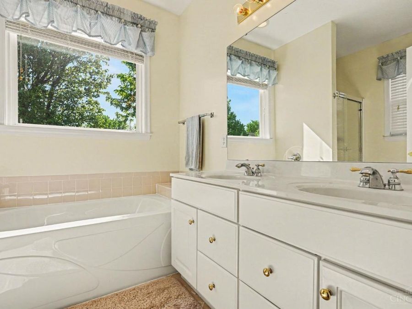
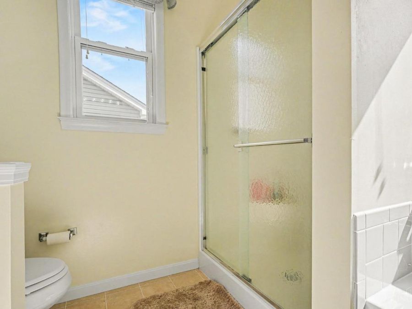
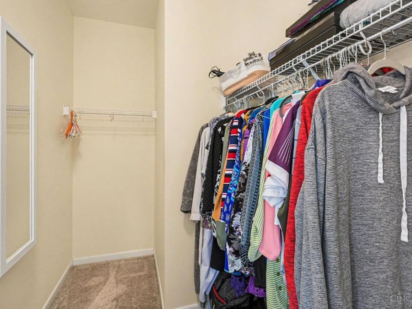
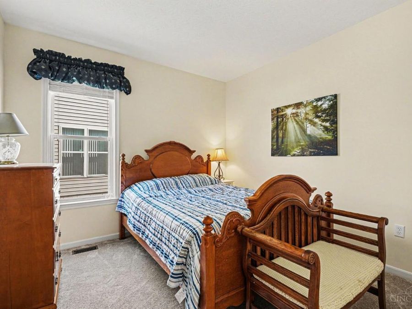
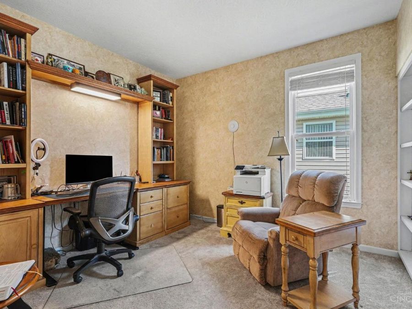
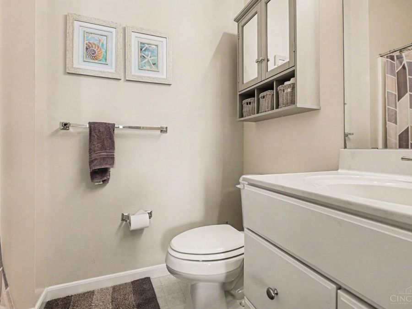
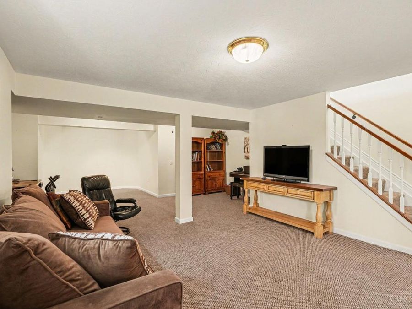
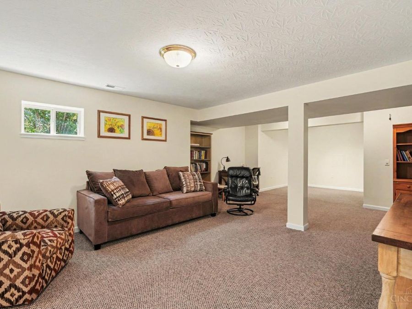
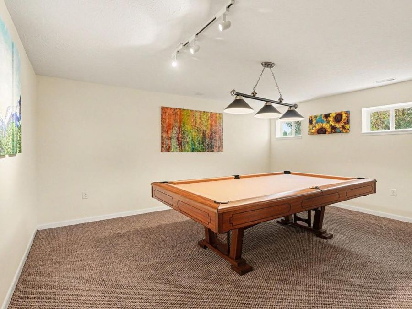
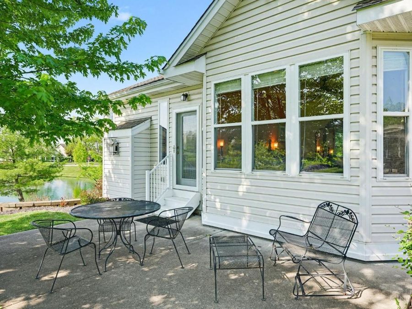
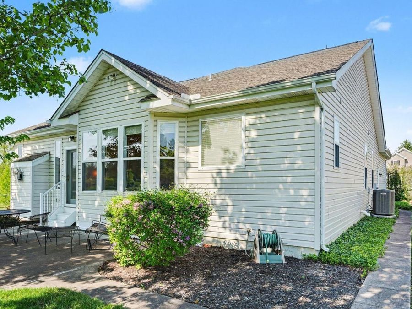
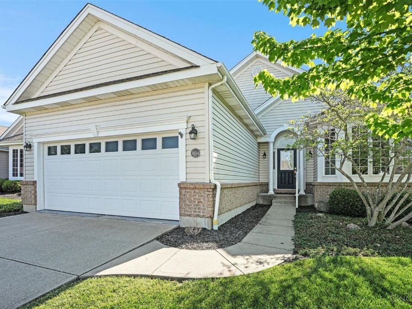
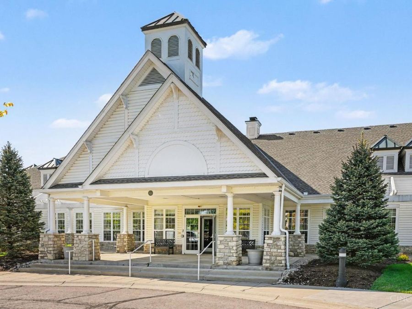
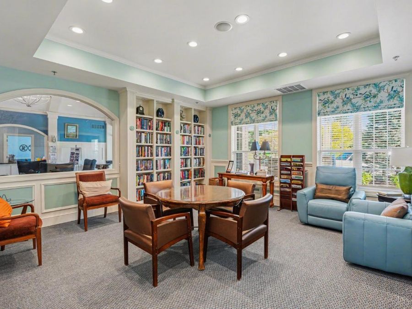
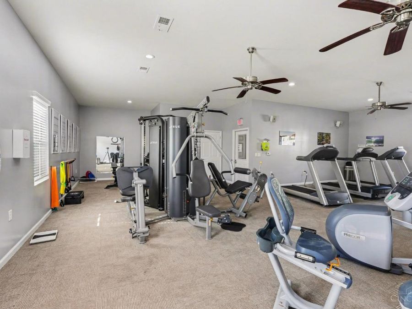
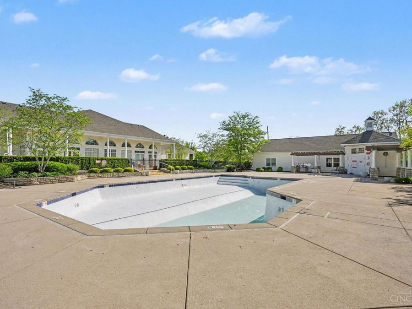
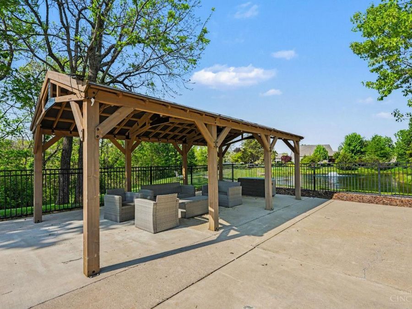
Low-maintenance, one-level living! Awesome ranch landominium featuring light-filled open living/dining spaces with soaring ceilings, eat-in quartz/stainless kitchen, spacious primary suite with attached dual vanity bath and walk-in closet, two additional bedrooms, hall bath, and finished lower level rec space. Plus tons of extra unfinished storage space, attached 2-car garage, and rear patio with serene pond views. Snow removal/grass cutting included in HOA! All in a picturesque gated 55+ community with pool/clubhouse/exercise facility conveniently located minutes away from the Loveland bike trail, restaurants and shopping! ***Home has received multiple offers. Sellers request that you submit all offers/revised offers by 6:30 pm on 5/2/26 and leave offers open until 10pm on 5/2/26. Seller reserves the right to accept an offer at any time.
Property Features
Property Type: Residential - Single Family
Basement: Yes
Basement: Full
Cooling: Central Air
Days on Market: 29
Fireplaces: 1
Garage: 2
Heating: Forced Air, Gas
Home Style: Ranch
Lot Size: 0.22 Acres
Roof Type: Shingle
Stories: 1.0
Taxes: $5,622
Year Built: 2002
Amenities
9Ft + Ceiling
Multi Panel Doors
Vaulted Ceiling
Patio
Feature Descriptions
Access: City Street
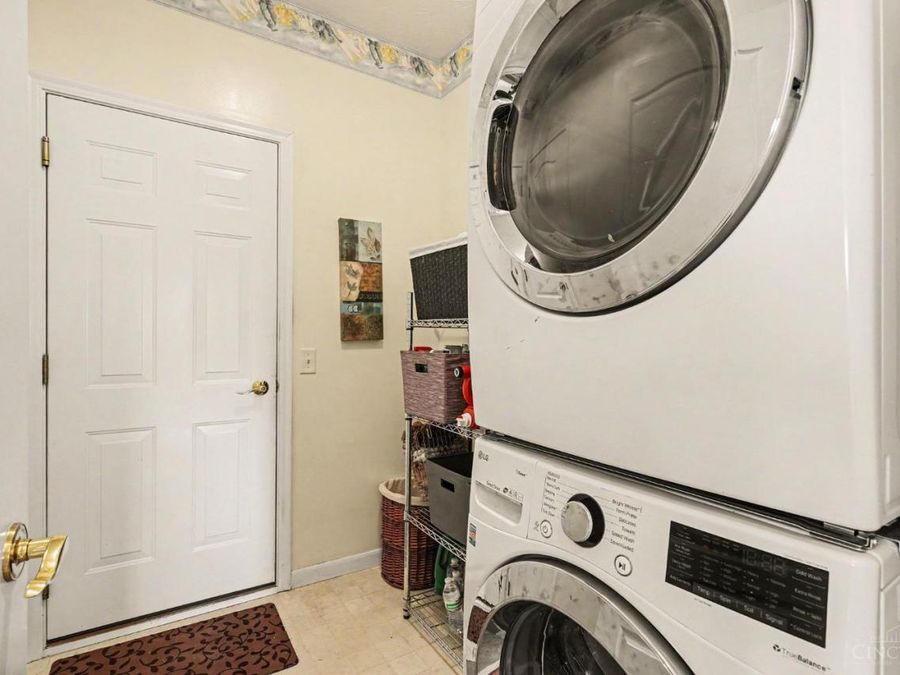
Appliances: Dishwasher, Dryer, Garbage Disposal, Microwave, Oven/Range, Refrigerator, Washer
Association Includes: SnowRemoval, AssociationDues, Clubhouse, ExerciseFacility, LandscapingUnit, LandscapingCommunity, Pool, ProfessionalMgt, WalkingTrails
Association Name: Stonegate
Basement Fatures: Finished, WW Carpet
Exterior: Vinyl Siding
Family Room: Wall-to-Wall Carpet
Fireplace Features: Ceramic, Gas
Foundation: Poured
Garage/Carport: Built in, Garage Attached
Gas: Natural
HOA Fee: 211/Monthly
HOA Y/N: 1
Kitchen: Pantry, Quartz Counters, Eat-In, Island, Laminate Floor
Lot Dimensions: Irregular
Miscellaneous: Ceiling Fan
Parcel #: 16-11-218-052
Parking: On Street, Driveway
Primary Bathroom: Shower, Double Vanity, Tub
Primary Bedroom: Bath Adjoins, Walk-in Closet, Wall-to-Wall Carpet
Rooms Total: 8
Sewer: Public Sewer
Special View Info: Lake/Pond, Other
SQFT Basement: 834
Tax Abatement: No
Topography: Sloped
Trees: Other
Water: Public
Water Heater: Gas
Window Features: Vinyl
Room Sizes
Primary Bedroom: 13x16 Level - 1
Bedroom 2: 11x14 Level - 1
Bedroom 3: 11x11 Level - 1
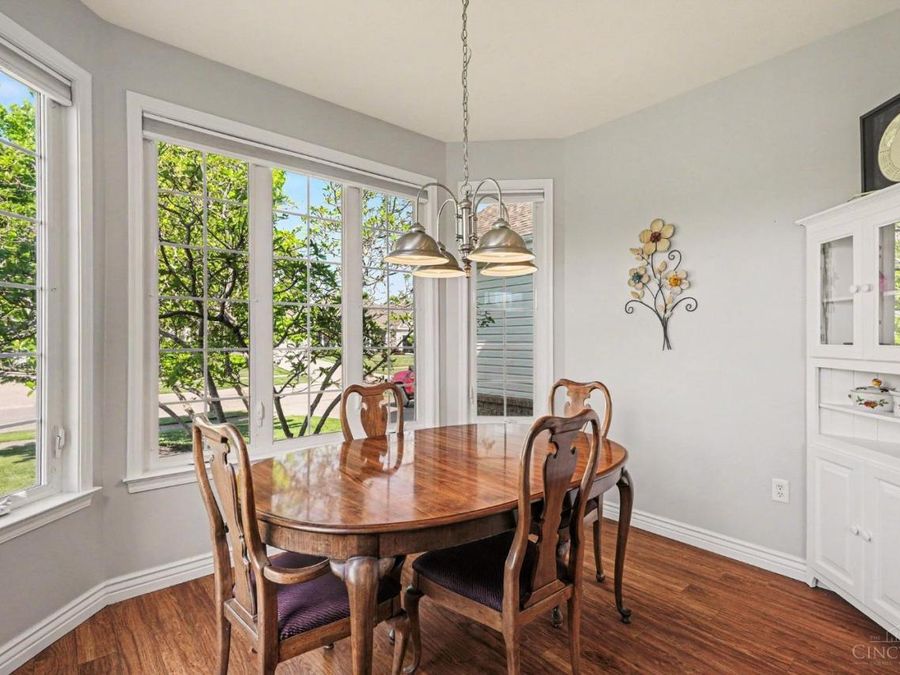
Breakfast Room: 9x11 Level - 1
Dining Room: 15x17 Level - 1
Entry: 9x10 Level - 1
Family Room: 19x45 Level - Lower
Living Room: 15x16 Level - 1
Local Schools
School District: Little Miami Local S
Market Trends
Warren County Residential Market Trend Graphs- Zip Code 45039
Source: Delta Media Group, Inc.
Demographics
Warren County Demographic Information forFips
Fips Code 39165
Population
2020 to 2025 Change up 6.1%
2010 Count 212,693
2020 Count 242,337
2025 Estimate (V2025) 257,181
2020 Estimate (V2025) 242,346
Age Distribution (Years Old)
0 to 4 5.1%
5 to 17 23.3%
18 to 64 54.7%
65 and Older 16.9%
Gender
Male 50.6%
Female 49.4%
Place of Birth
Foreign 9.1%
US 90.9%
Education
High School Graduate, Age 25+ 95.1%
Bachelor's Degree or Higher, Age 25+ 45.6%
Computer and Internet use
Households with a computer 97.5%
Households with a broadband Internet subscription 94.9%
Language
English is Second Language, Age 5+ 10.8%
English is First Language, Age 5+ 89.2%
Veterans
Veterans 12,646
Income
Per Capita Income $53,621
Median Household Income $110,132
People in Poverty 6.6%
Commute
Average Work Commute Time 26 minutes
Housing
Total Housing Units 96,489
Households 92,052
Average Household Size 2.66
Owner-Occupied 79.4%
Multi-Family 15.5%
Owner-Occupied Median Value $349,400
Median selected monthly owner costs -with a mortgage $1,974
Median selected monthly owner costs -without a mortgage $756
Median gross rent $1,361
Building Permits
New Private Housing Issued 2024 1,232
Years at Residence
1 Year or More 90.0%
Less Than 1 Year 10.0%
Business and Employment
Private non-farm Establishments 4,826
Private non-farm Employment 82,752
Private non-farm Employment Growth up 1.2%
Nonemployer Establishments 21,640
Number of Firms 3,663
Business Production
Value of Shipments $4,514,123,000
Wholesale Trade $3,800,320,000
Retail Trade $2,934,129,000
Retail Sales Per Capita $13,461
Accommodation and Food Services $463,168,000
Land
Land Area 401.31 sq. miles
Population Per Square Mile 530
Source: US Census Bureau
Estimate Your Payment
Estimated Payment
$ 3,042.44 per month $2,435.61 Principal & Interest $468.50 Property Tax $138.32 Homeowner's InsuranceChange Payment Information
Print This Listingx
Select a format below, new window will open and will prompt you to print.








The Cutler Real Estate® word mark is a registered trademark owned by Cutler and Associates, Inc.
Privacy Policy / DMCA Notice / ADA Accessibility


This site is hosted, designed and copyright
© 1994 - 2026 by
Delta Media Group, Inc. -- Patent Pending --